Interior design & 3D visualisation

The design is not a cost — it is the condition for a fixed price

From the dimensioned floor plan to the detail drawings. Once every decision is made before work starts, the construction price can be fixed in the contract — and it stays fixed.

from 16,000 Ft/m²
full documentation
from 1 month
full design project
HU·EN·RU
three languages
Why it costs more without a design

What you don't decide on paper, you decide inside the wall

"We'll sort it out on site" is one of the most expensive sentences on a renovation. When a decision is made mid-demolition or mid-tiling, the contractor either stops and waits or improvises. Both cost money and time.

Typical late change What it means in practice
Socket in the wrong placeBreaking plaster, new cable, re-plastering
Tile size changes mid-projectNew order, delivery time, contractor downtime
Shower tray movesRelocating the drain, breaking up the screed
Bespoke furniture doesn't fitSurcharge for remaking, schedule slip

Individually these look like trifles. Added up across one apartment, they are exactly the gap people later dismiss with "renovation always costs more than planned". More on this: how much a design plan saves.

What you receive

Not a mood board — buildable documentation

A mood board shows the style you like. Construction drawings tell the contractor exactly where every element goes — to the millimetre.

Furnished floor plan

Dimensioned, with the actual furniture rather than placeholders. This is where you find out that a door does not open properly or a cabinet lands in front of the radiator.

Electrical and lighting layout

Every switch, socket and light position placed against the furniture layout. This is the layer that can only be fixed later by breaking plaster.

Tiling plans with junction details

Where the run starts, where the cut piece falls, how two materials meet. Detail drawings are the reason tiling does not "come out ugly" in the corner.

Itemised material list

Specific products, model numbers, quantities and prices. This becomes the itemised quote — which is what makes a fixed total possible.

3D visualisation

At least the living room and the bathroom. Not for beauty: the render is how a client notices something is off — while it is still before demolition.

Files handed over

You receive the complete documentation. If you build elsewhere, any contractor can work from it — we do not lock you in through the drawings.

Ten sheets from a real project — that set runs to 48 pages in total. So you can see the level we work at.

Demolition plan in 3D: everything to be removed marked in red, so the crew never has to guess
New partitions: ties to the existing walls, thickness, openings — the setting-out on site comes off this sheet
Furniture plan with marks: every item dimensioned and numbered, tied to the specification list
Wall elevations: what goes on which wall — tile, paint, panelling, sockets — all at one scale
Floors: which covering goes where, where the joints and thresholds fall, falls in the wet rooms
Sockets and outlets: every point carries its height from the floor — h=300, h=1400, h=2350 mm
Lighting and switch groups: which switch controls what — decided before the walls are closed
Water and drainage: supply and waste points for every appliance — before any chasing starts
Ventilation and air conditioning: routes, indoor units, condensate drain — before the ceiling goes up
Furniture shop drawing: sizes, internal layout, front materials — the joiner quotes from it without a single question

Click a sheet to open it full size and zoom in

Price and timeline

From 16,000 Ft/m², from 1 month

For a 60 m² apartment that is roughly 960,000 Ft. In most cases it pays for itself on the first late change avoided — any single row in the table above is of that order.

We can commit to a fully fixed, final construction price only with a detailed design project in hand. This is not bureaucracy — without it, neither we nor you can know exactly what goes into the wall.

The exact design fee depends on the size of the flat and the complexity of the brief. We quote it itemised after the survey, the same way we quote construction. You can also see it in the calculator: prices and calculator.

Get your project priced

Leave a contact and we come back with the design fee for your floor area. The site visit is free, the design quote takes 2–3 days.

By sending this form you accept our privacy policy.

Request sent

We get back to you within one working day. If it is urgent — +36 70 789 5573.

Design and construction in one place

Nobody to point at — one party is responsible

In the classic setup the designer draws, the contractor builds, and when something does not add up they point at each other. The client stands in the middle and pays for the argument.

The budget comes from the drawings

Not from estimates. Every line comes from a quantity on the plan, which is why the final invoice equals the quote.

We do not draw what cannot be built

Someone who will build it themselves does not design a junction that fails on site. That is the most common source of later "this cannot be done that way" conversations.

One contract, one warranty

No separate agreements with a designer and a builder, and no need to work out whose fault it was when something goes wrong.

This matters most when you manage the renovation from abroad — there every decision has to be settled in advance, because there is no option to choose the tile colour on site. And if you need not only the design but the whole apartment renovation, it is the same contract and the same responsibility.

Plan and reality

What you see in the render is what gets built

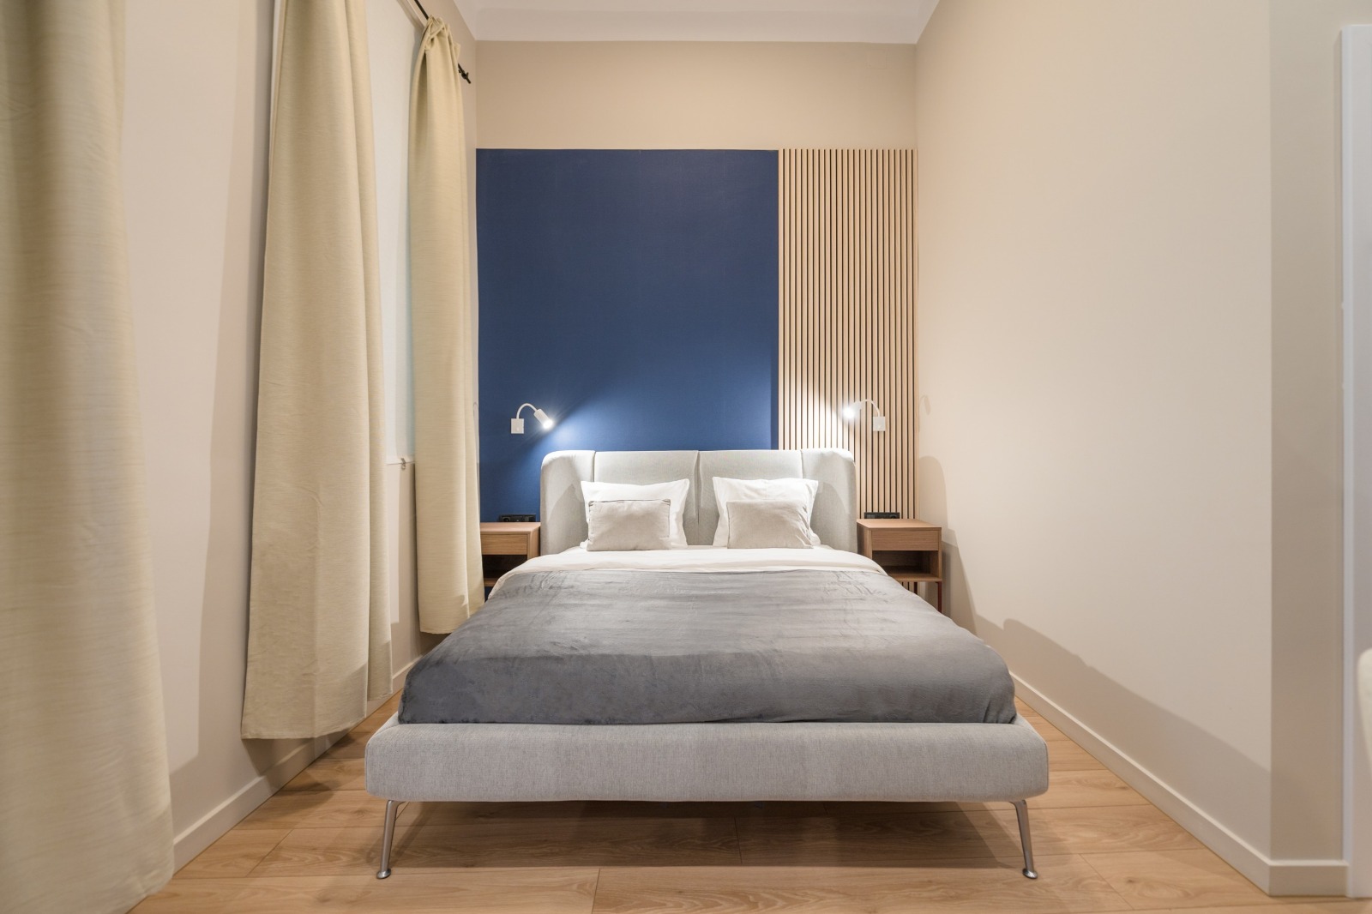
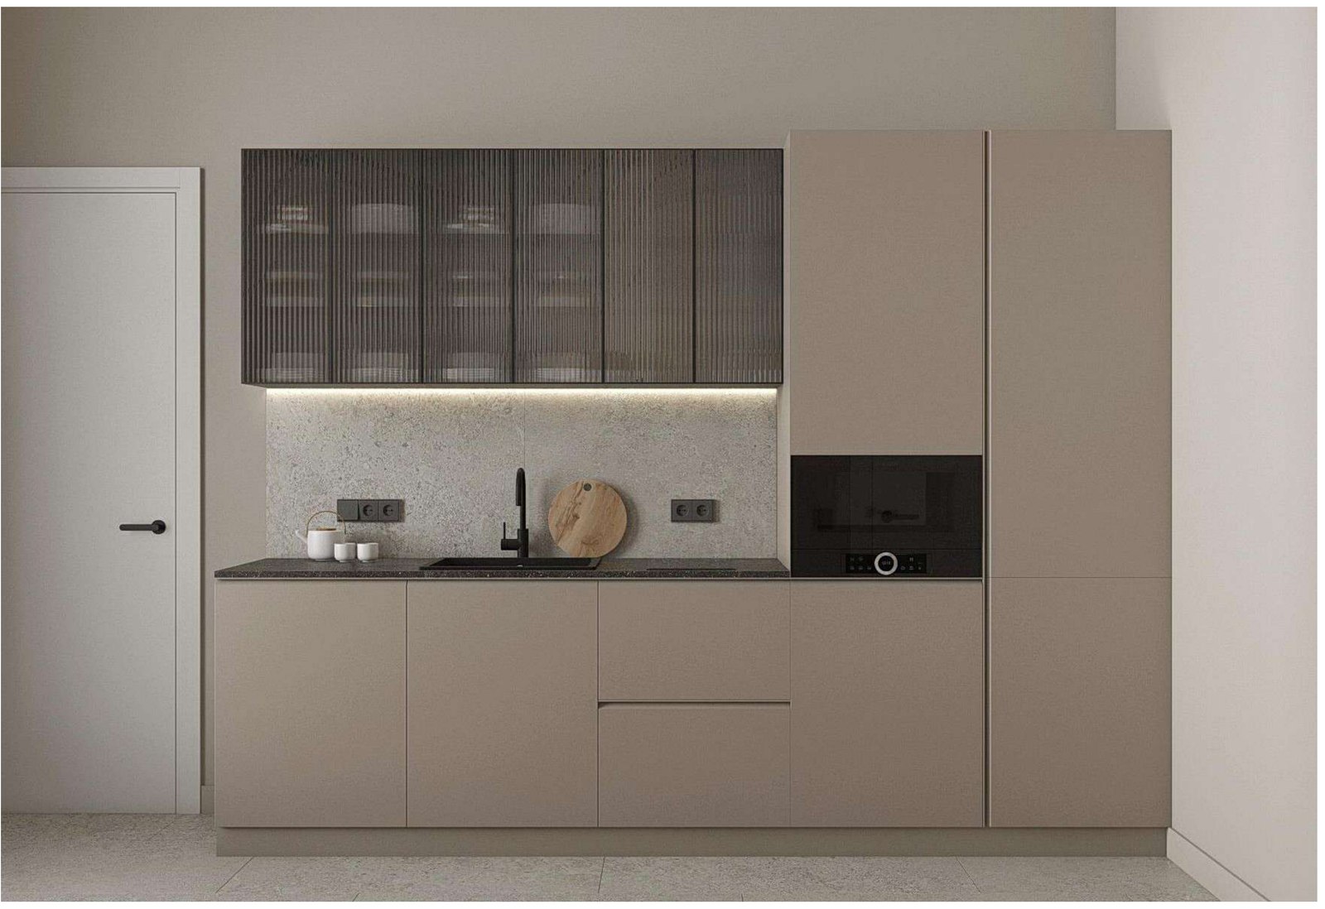
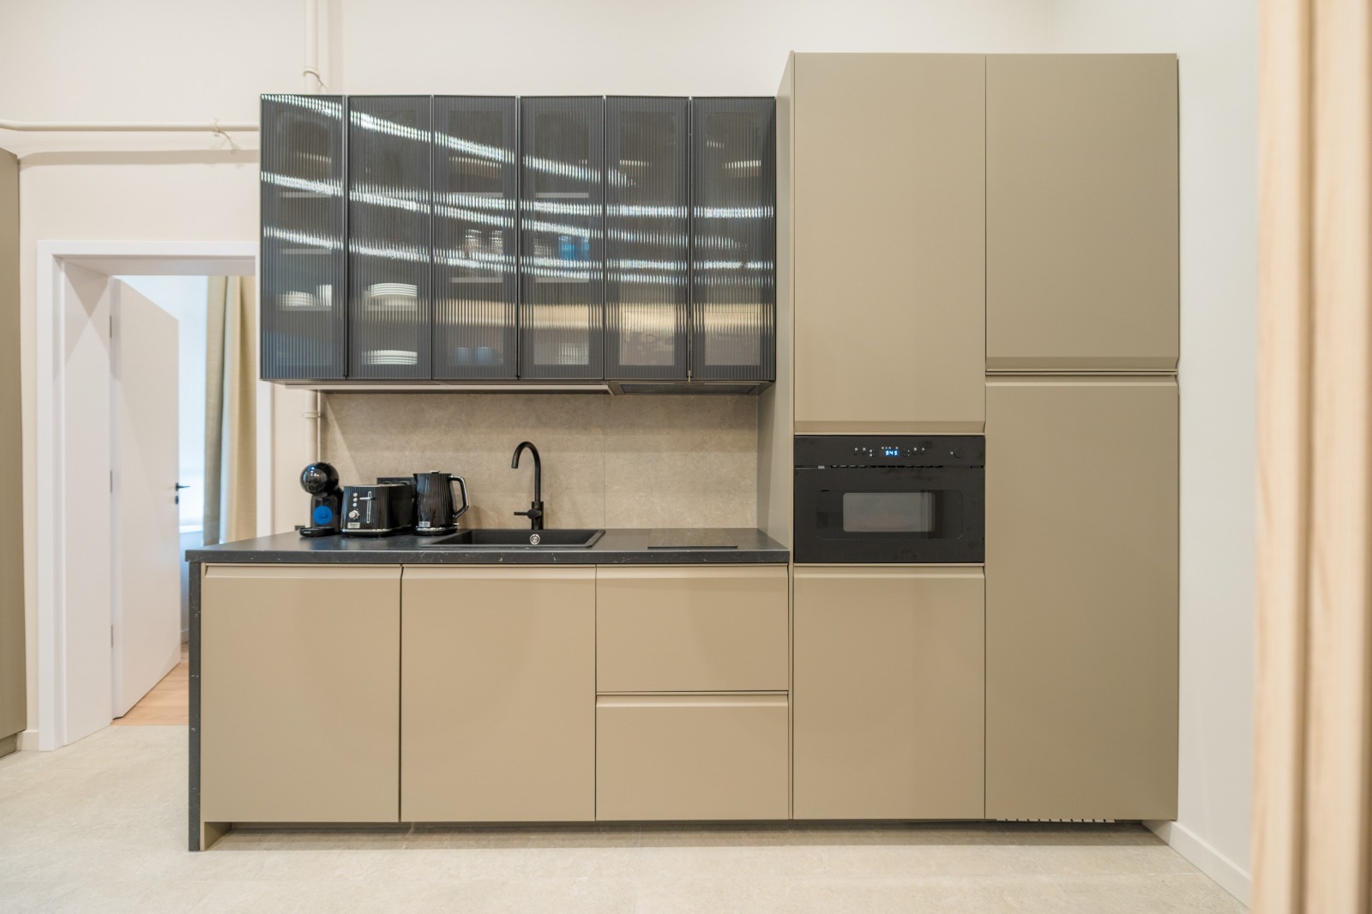
The Bezeredj utca apartment: the visualisation on the left, a photograph of the finished room on the right. The render was not a mood board — the panelling, the light positions and the furniture sizes came off the construction drawings.
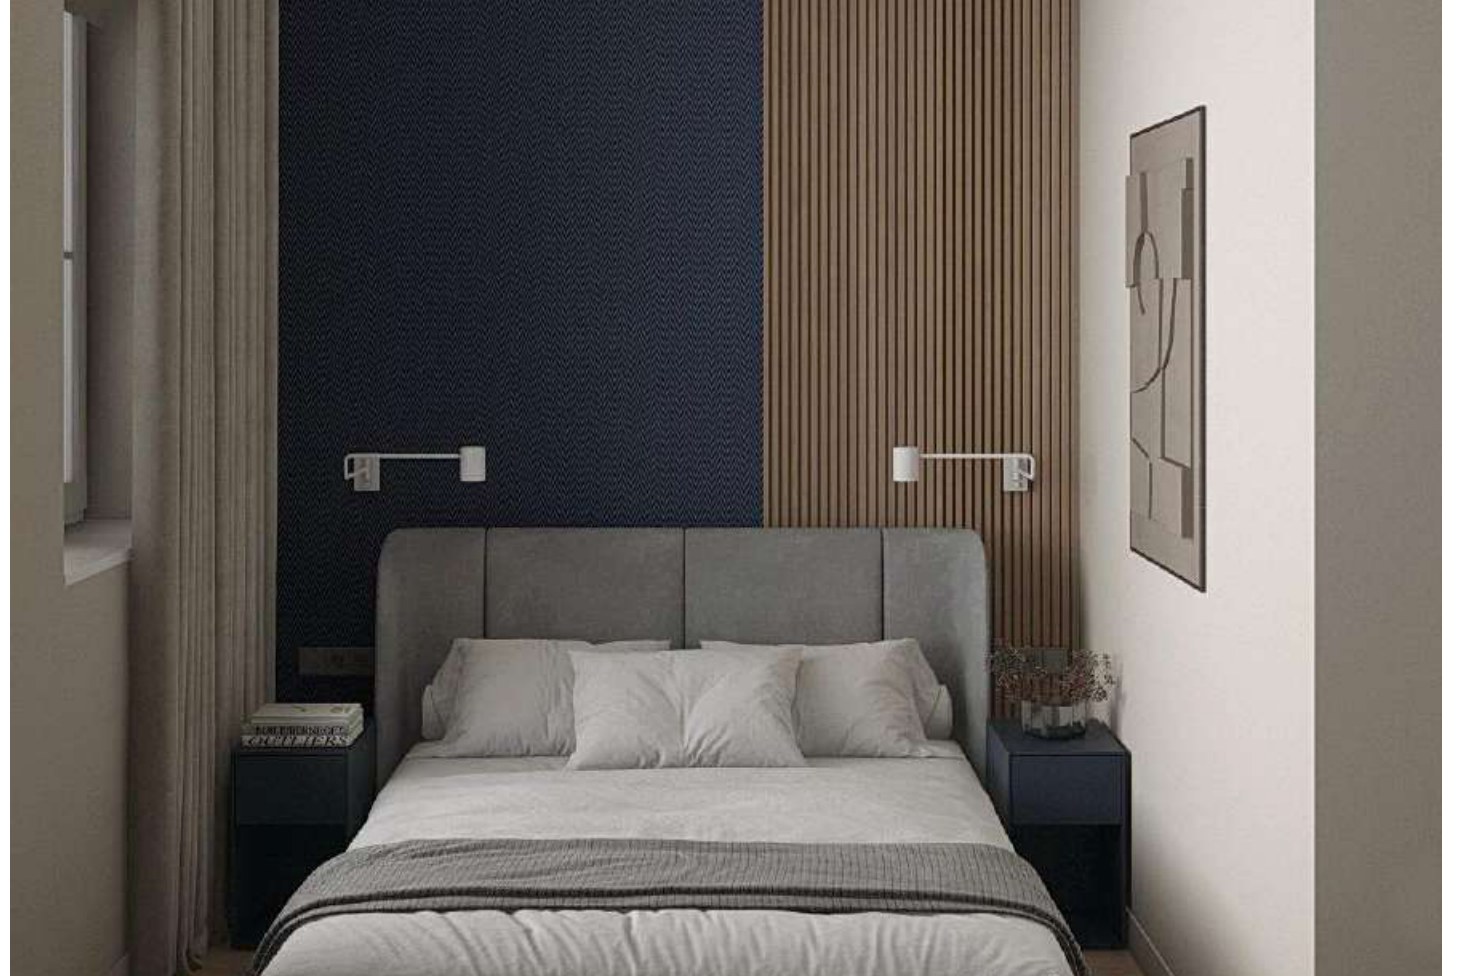
Interior design visualisation — bedroom with blue accent wall and slatted panelling, Bezeredj utca, Budapest District VIIIVisualisation
Completed bedroom built to the design — apartment renovation in Budapest District VIIIBuilt
Bedroom: the proportion of the blue surface to the slatted panel, the height of the wall lights and the bed size were all built as drawn.
Kitchen visualisation — fluted glass wall units and built-in oven, Bezeredj utca, BudapestVisualisation
Completed bespoke kitchen built to the design — apartment renovation in Budapest District VIIIBuilt
Kitchen: the division of the wall units, the worktop height and the position of the built-in appliances follow the drawing to the millimetre.

We are equally happy to build an external designer’s plan — we fix the price once we have reviewed the documentation.

Our work

Design and the built result

Budapest apartments we took from drawings through to handover.
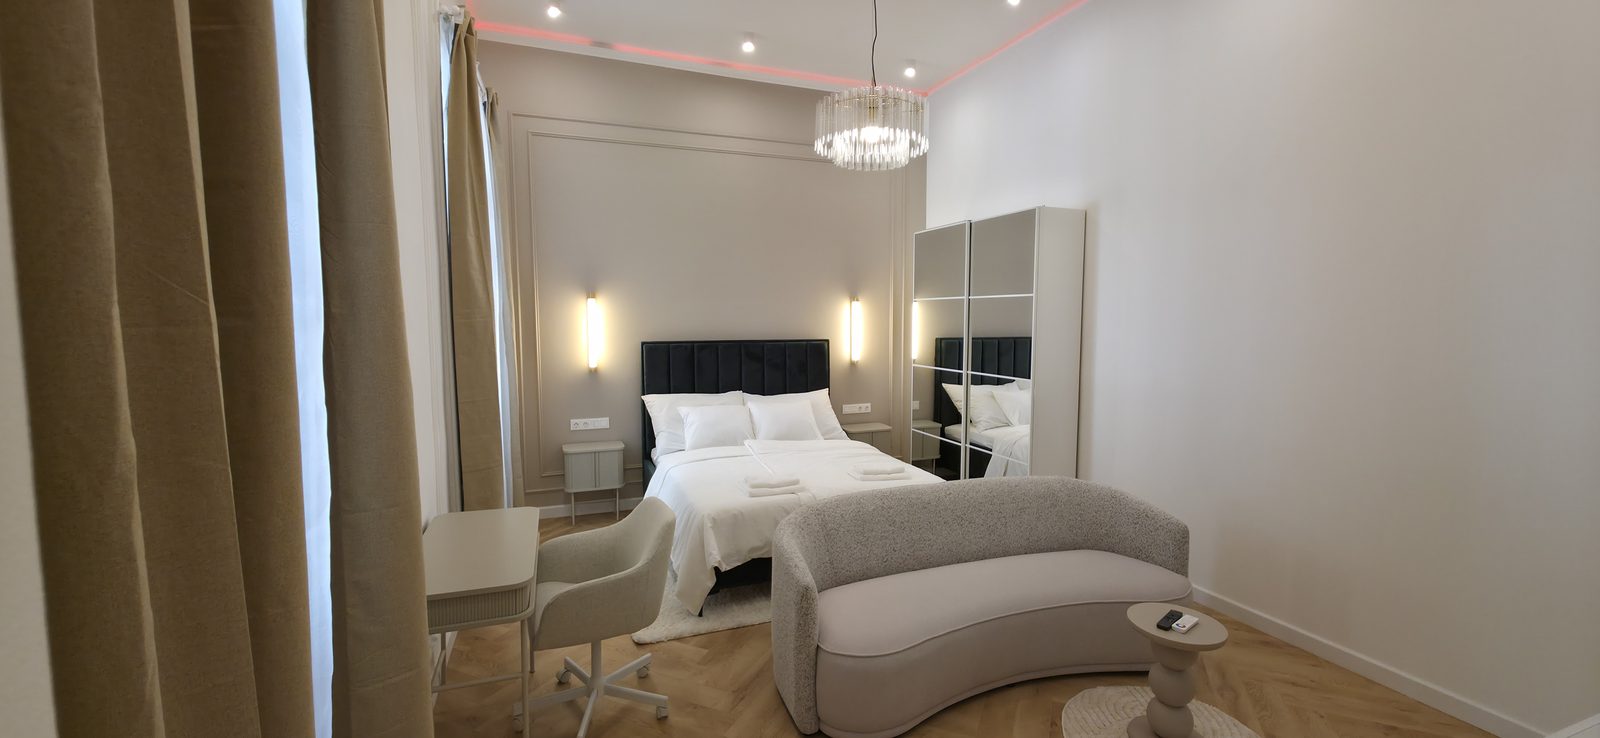
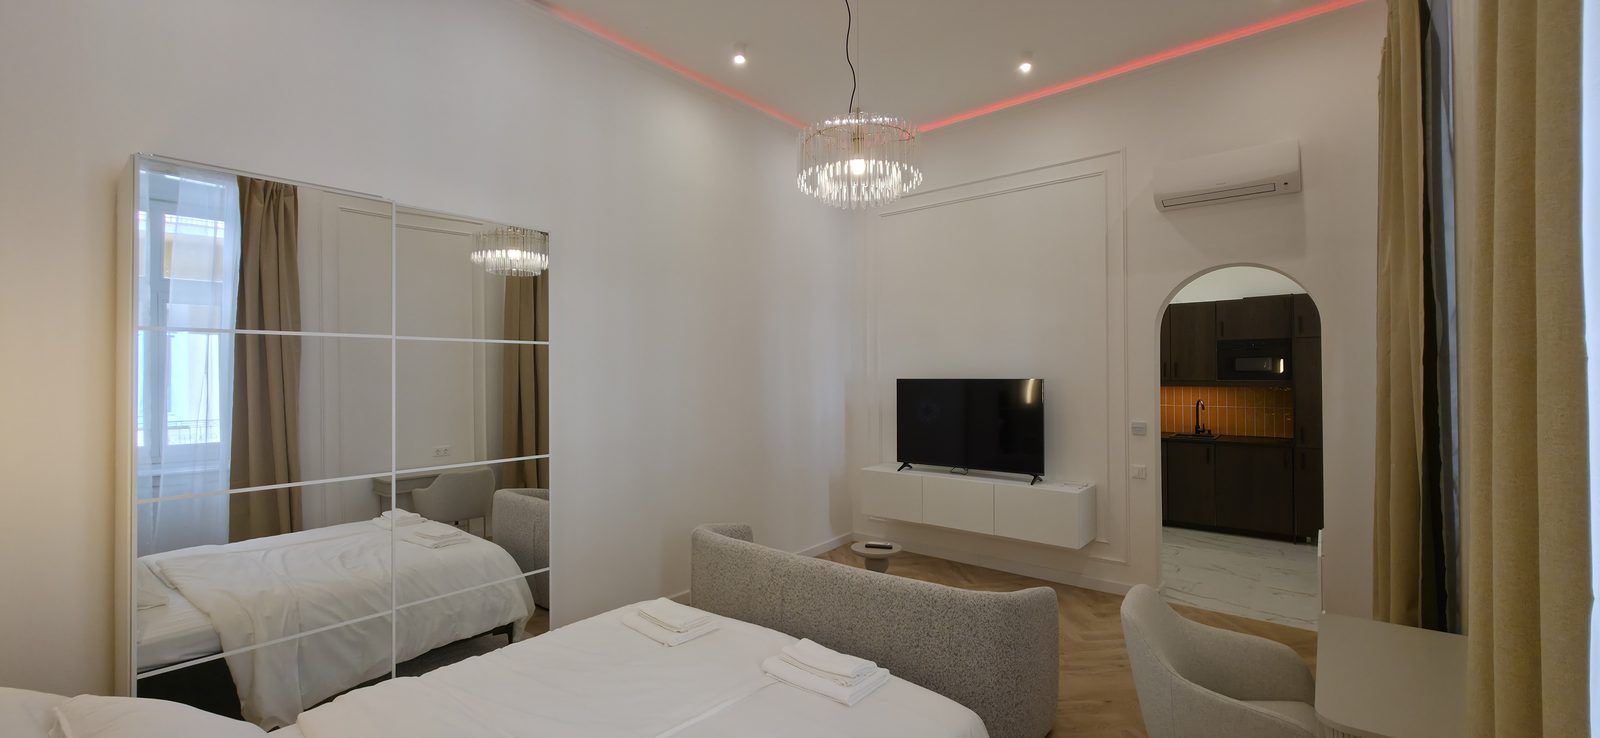
Interior design project Budapest — bedroom with fitted wardrobe and concealed LED lighting, District VI apartment renovation
Bedroom in the Liszt Ferenc tér apartment — layered lighting and fitted storage set out on the furnished plan
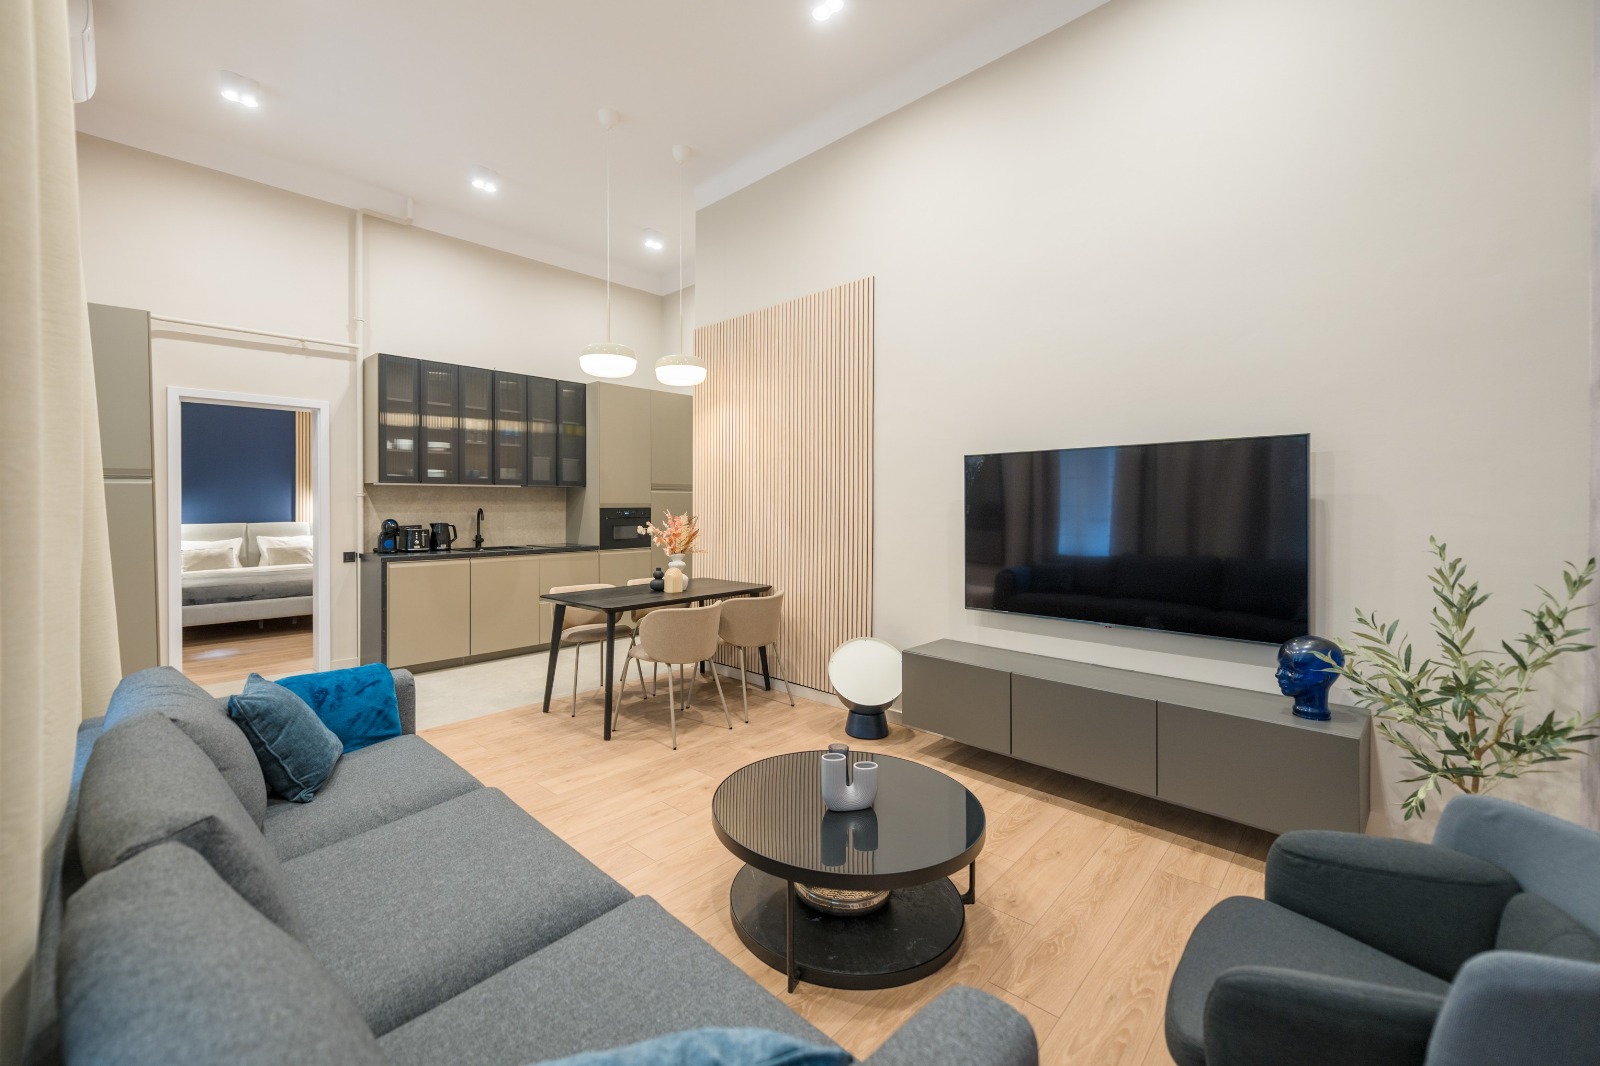
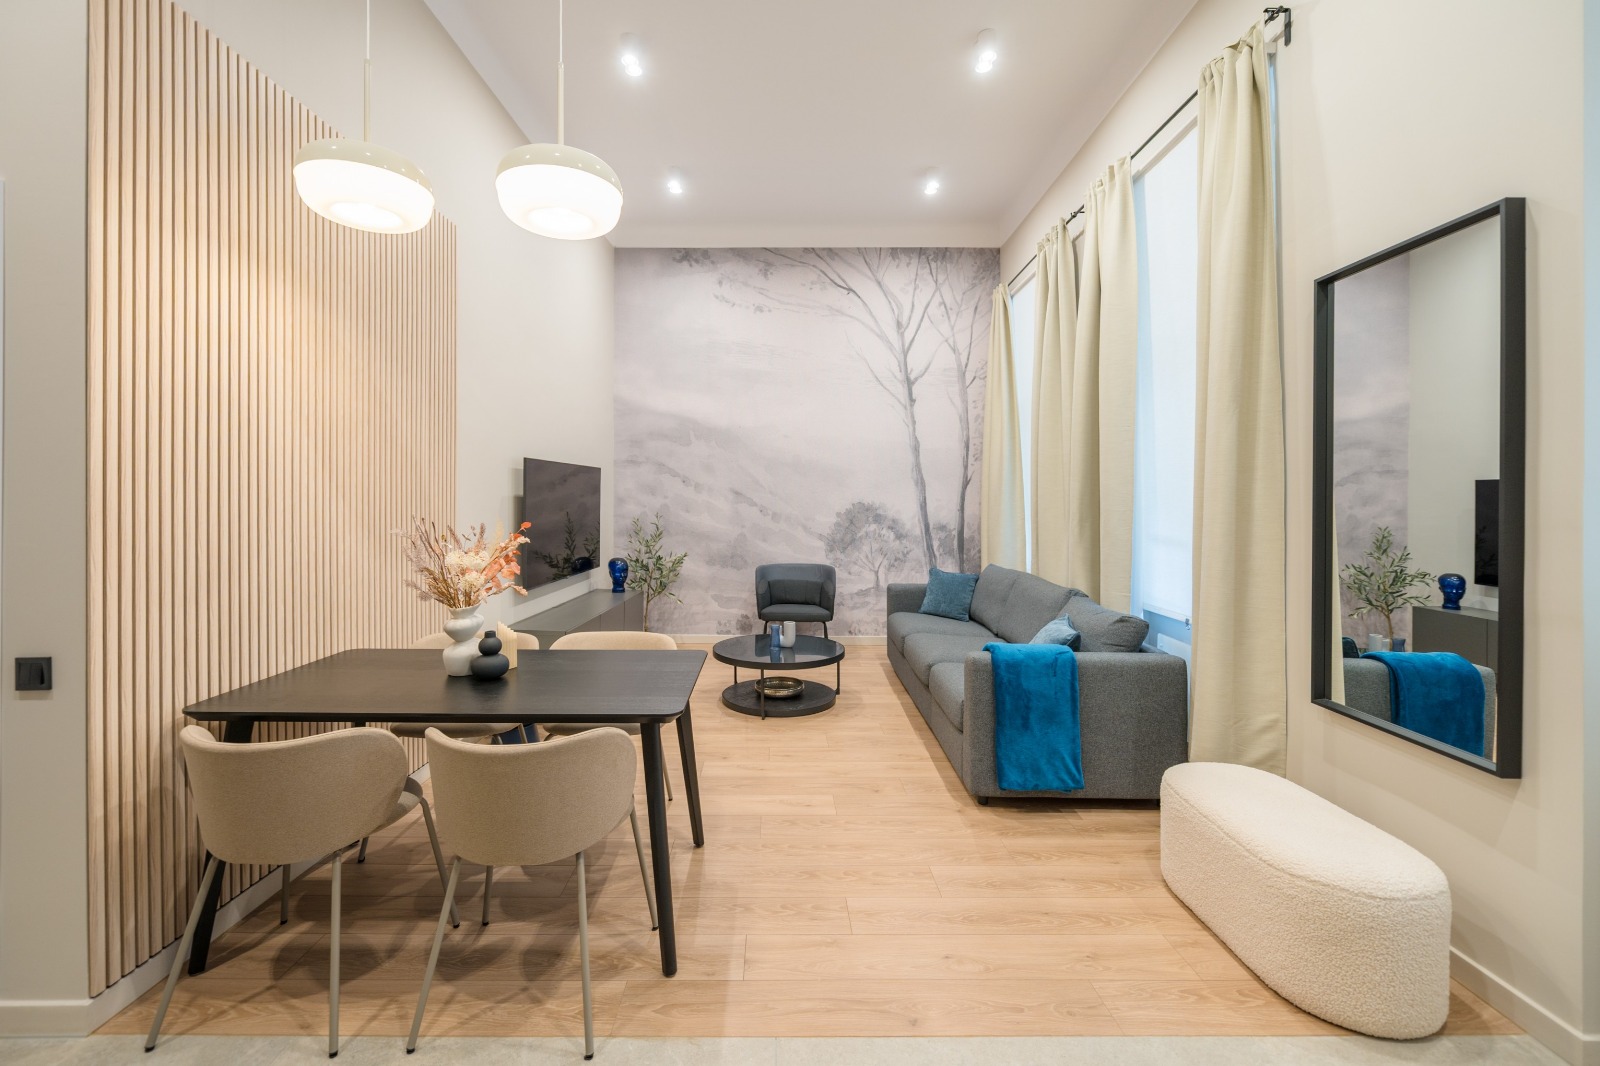
Open-plan living room and kitchen built from an interior design plan — apartment renovation in Budapest District VIII
Living-kitchen from the Bezeredj utca project — the slatted wall and the lighting came off the same drawing
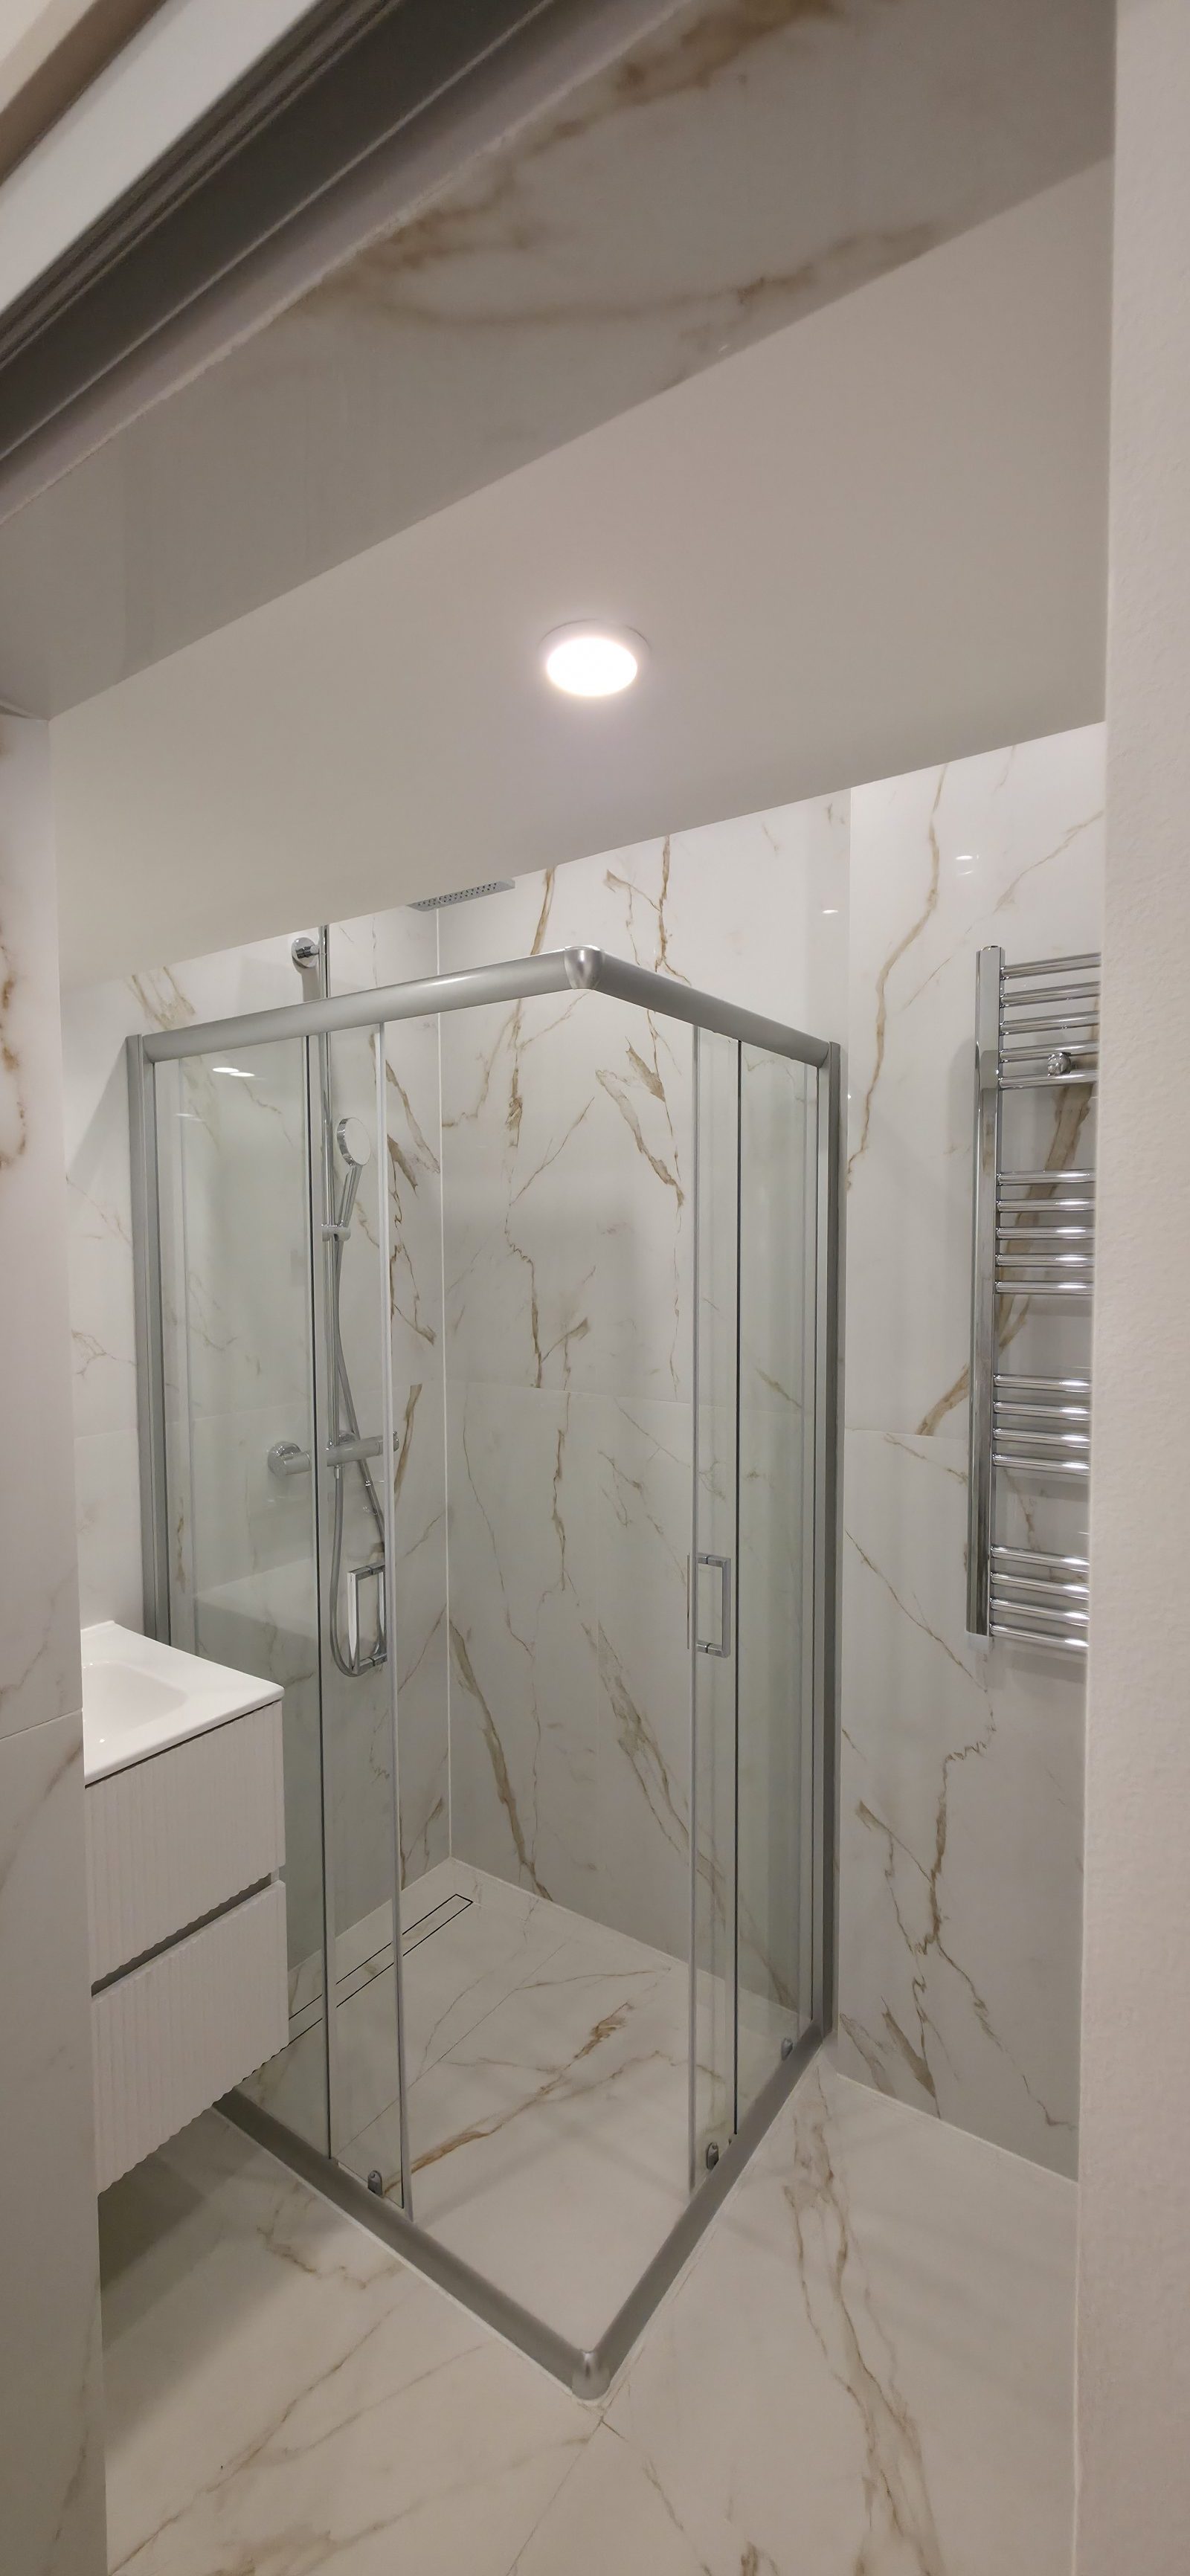
Bathroom built to the design project: marble-effect porcelain, shower enclosure, wall-hung vanity — Budapest
Bathroom at Liszt Ferenc tér — the tiling details are why there is no awkward cut in the corners
Apartment renovation in Budapest from an interior design project — living and dining area, District VIII
Living room in the Bezeredj utca apartment — built from the furnished floor plan
Bespoke interior design in Budapest — fitted wardrobe and floating media unit in the living room
Liszt Ferenc tér — the media wall and the wardrobe were designed together with the electrical layout
FAQ

Frequently asked questions

Can I order only the design, without the construction?+
Yes. The design project is a standalone service — we prepare it, hand over the full documentation, and you are free to do whatever you want with it. Building with us is not a condition.
How long does it take?+
A full design project typically takes from 1 month: the site survey, agreeing the furniture layout, then the final 3D visualisation. Larger commercial projects take longer.
What if I already have my own designer?+
We accept an external design, provided it contains what we need: a dimensioned floor plan, electrical layout, detail drawings and an itemised material list. If something is missing we flag it before work starts — because a fixed price is only possible on complete documentation.
How many layout options do I get?+
In the concept stage we review several layouts together and then develop the one that works. The point is not the number of variants but that the final plan is one that can actually be built.
Is design supervision included?+
Presence during construction is agreed separately. If we also build the project, the question does not arise: the same team drew it and builds it.
Why is a fixed price impossible without a design?+
Because a fixed price means every item is known: metres of cable, m² of tile, which sanitary ware. Without a design these are estimates, and a contractor covers estimates with a risk margin. With detailed drawings that margin disappears.

Planning a renovation?

Start with the design — the fixed price then follows from it. Free survey, design quote within 2–3 days.

Get a quote