Renovating a flat and converting an entire building into an aparthotel are two different disciplines. Not because of the size — but because in the second case you are not building a home, you are building an operation: 18 units that work independently of one another, meter their consumption separately, and survive several dozen guest changeovers a year. That is exactly what is happening on our Baross tér project, and this article is about what gets decided in a conversion like it.
What the building and the location decide
The property stands in District VII of Budapest, in Erzsébetváros, 400 metres from Keleti railway station. Two floors, 970 m², an old building with an outdated layout that is becoming 18 apartments. Everything is being replaced: the layout, the building services, the windows.
The starting point is always the building, never the wish. In an old Budapest house the load-bearing walls, the floor capacity and the position of the existing soil stacks are given — and those three things determine how many units fit and where a wet room is possible at all. Design does not begin with "let there be 18 apartments"; it begins with what the building can take, and the number follows from that.
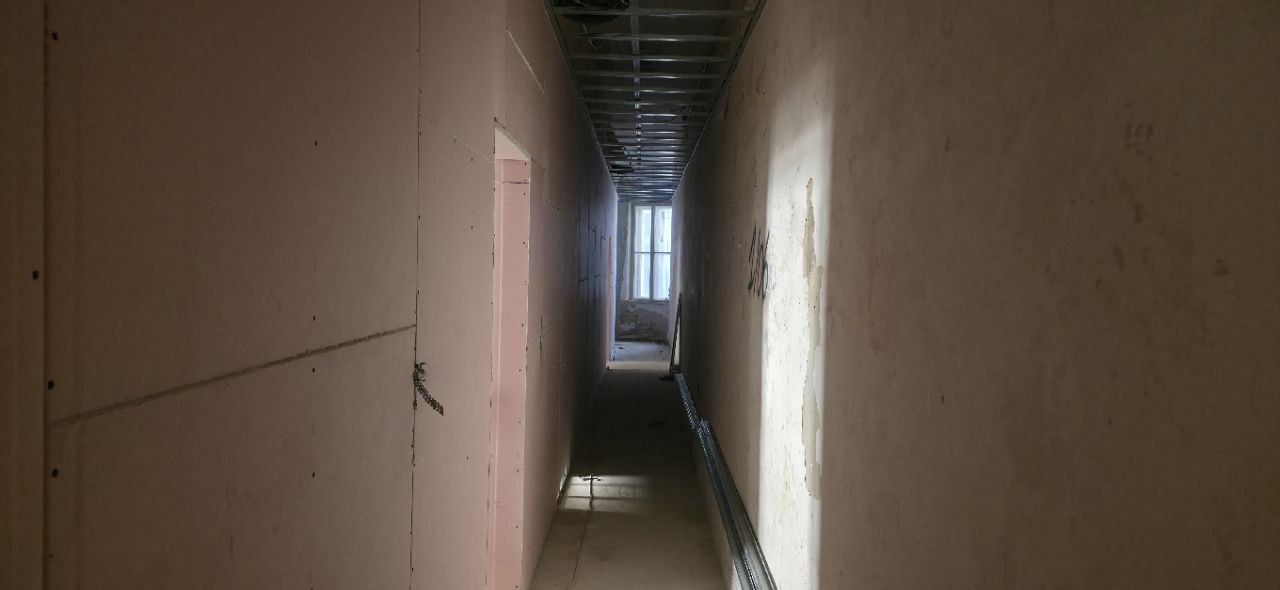
The wet points decide the layout
In a flat renovation the bathroom goes where it already was. In an 18-unit conversion you have to place 18 bathrooms so that every drain reaches an existing soil stack at the right fall. That single task governs the whole layout: wet blocks are grouped around the stack and the apartments are organised around them — not the other way round.
Where a new stack is needed, it means breaking through the floor slab, fire-stopping and a structural review. This is the point where a "let us squeeze in one more apartment" decision can cost several times what it earns.
Every unit runs on its own
The operating logic of short-term letting differs from that of a residential block. Each apartment needs its own meter so consumption can be tracked per unit, and its own isolating valve — if one has a pipe failure, the other seventeen cannot stop. Add access control: smart-lock preparation, which in practice means power and network reach the entrance door already at first fix.
These decisions are made in the rough stage. Fitting an isolating valve afterwards means chasing a finished wall, lifting tiling and making good — the same work that is cheap now becomes a multiple of that later.
Acoustics: not comfort, but revenue
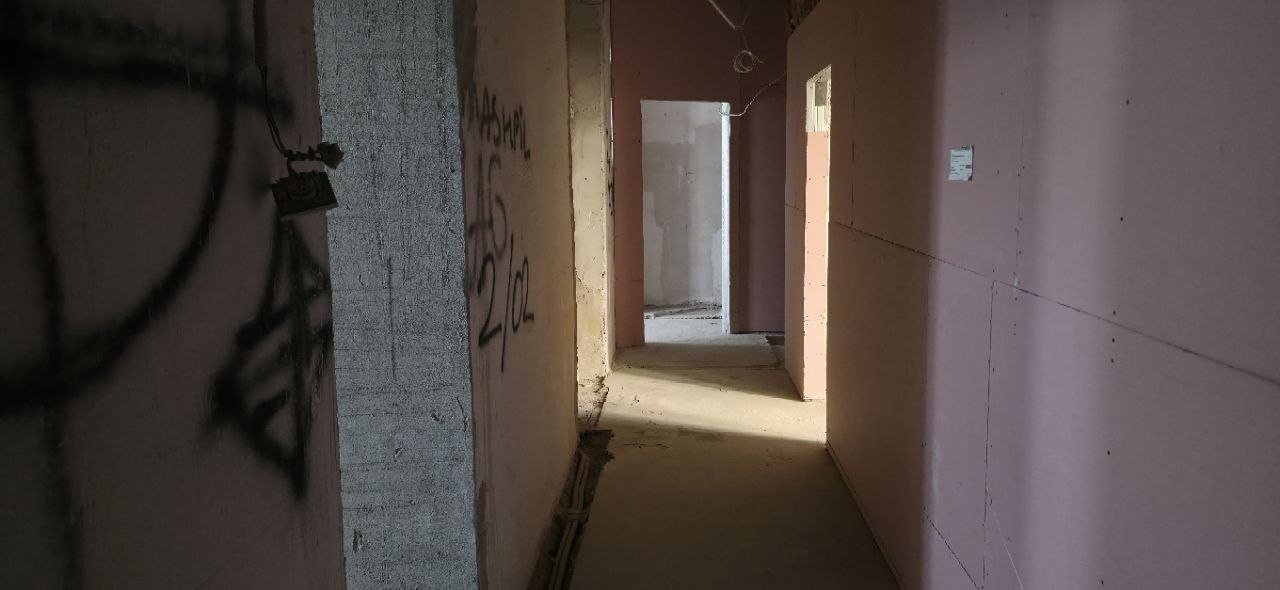
In an aparthotel a noisy neighbour is not an inconvenience, it is a poor review — and poor reviews feed straight into occupancy. The partition between apartments is therefore not the place to economise. Insulated plasterboard walls with two layers per side are the most expensive partition line in our price list, and the most common place where a cheaper quote quietly takes something out.
What the individual trades cost
Quoting a per-square-metre price for a full reconstruction makes little sense: the condition of the building introduces too much variance. Line by line, however, it is perfectly knowable. A few real rows from our 2026 price list — labour only, no materials, net of VAT:
| Trade | Unit |
|---|---|
| Removing a partition (brick, block) | m² |
| Acoustic plasterboard wall, 2 layers per side | m² |
| Silka block partition | m² |
| Suspended ceiling | m² |
| Concrete screed with steel mesh | m² |
| Water supply point | each |
| Drainage point | each |
| Small distribution board | each |
| Skip removal of debris | load |
Why running an aparthotel in Budapest pays off
The District VII aparthotel market is among the strongest in the country for occupancy: 400 metres from Keleti, direct access to both tourist and business destinations. Under professional management, 18 apartments reach 75–90% occupancy in season. That is the figure that makes a conversion like this behave as an investment rather than a renovation: decisions are driven by return, not by taste.
And that is the essential difference from a home renovation. In a home, "beautiful" is the goal. In an aparthotel the goal is that it still works in five years, that parts can be replaced, and that it never has to stop — beauty is a means to that, not the point.
If you are planning something similar, see our hotel and aparthotel renovation service, or read how we approach commercial fit-out.
Frequently asked questions
We give the exact schedule after the survey and the drawings, and fix it in the contract. The decisive factors are the condition of the building, the permitting process, and how many new soil stacks are required.
Yes, and on a larger building that is often the better option: a completed floor can already earn while we are still working on the other. The trade-off is more complex logistics and dust protection.
Because you are not building one bathroom and one kitchen but eighteen — each with its own water supply, drain, meter and isolating valve. It is the number of service points that drives the price, not the floor area.
For layout changes and change of use, yes. We clarify this at the survey and coordinate it with an architectural office — we wrote about this in more detail in our article on permits.
We carry out the construction. For operations we work with partners, and where needed we can act as property manager ourselves — this is agreed project by project.