The kitchen is the one room where services, furniture and tiling all meet at once — which makes it the one room where a sequencing mistake cannot be hidden. If the water point ends up in the wrong place, the furniture installer will not be the one fixing it. This article goes through what each piece costs, and in what order the decisions have to happen.
What the fit-out covers — without furniture
The price of the cabinets and built-in appliances depends entirely on what you choose, so this article covers labour only: what has to be done behind and under the furniture for the kitchen to actually work.
| Work | Unit |
|---|---|
| Fitting lower cabinets | lm |
| Fitting upper cabinets | lm |
| Fitting the countertop | lm |
| Installing a built-in appliance (oven, hob) | each |
| Forming a water supply point | each |
| Forming a drainage point | each |
| Connecting the dishwasher | each |
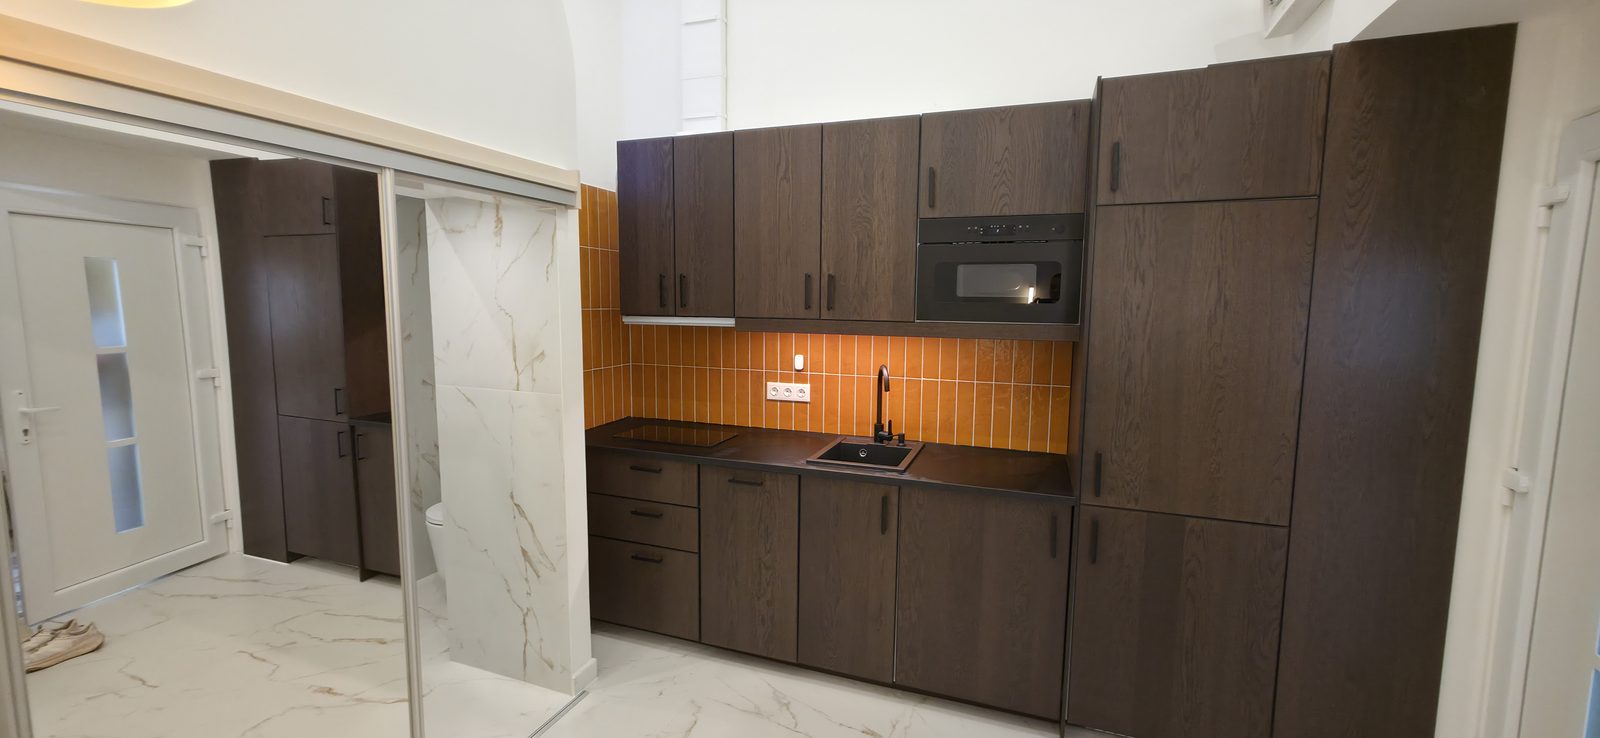
For a 3.5-metre run of units — lower, upper, countertop, one built-in appliance — the fitting labour alone is already a serious line, before water points and tiling.
The sequence that saves the most money
The most common mistake is not an expensive decision but the wrong order: the water point, the extraction route and the concealed sockets get finalised before the furniture layout, when it should be the reverse. If the sink shifts 8 cm on the final drawing, that means moving an already-formed water point — twice what forming it in the right place would have cost, plus removing tile already laid.
Tiling: where size actually matters
A kitchen splashback in large format or with a pattern costs more per square metre than one in a standard size. On a 4 m² splashback, though, the difference in absolute terms is small — smaller than most people expect, so let the look decide here rather than the price.
Floor tile in an open-plan space usually matches the living room — we wrote more about this in our article on choosing materials.
Electrical points — always the under-planned part
The kitchen electrical plan is the most commonly under-specified part of any renovation. A functional run typically needs: 2–3 sockets above the worktop, a separate circuit for the hob, another for the oven, another for the dishwasher and fridge, plus lighting over the worktop.
Every socket and switch brings its own chasing and cable with it. A run of under-cabinet lighting (LED strip or 3–4 downlights) is a small item in the budget — but one you feel every day on a dark worktop.
Open kitchens: decisions beyond the furniture
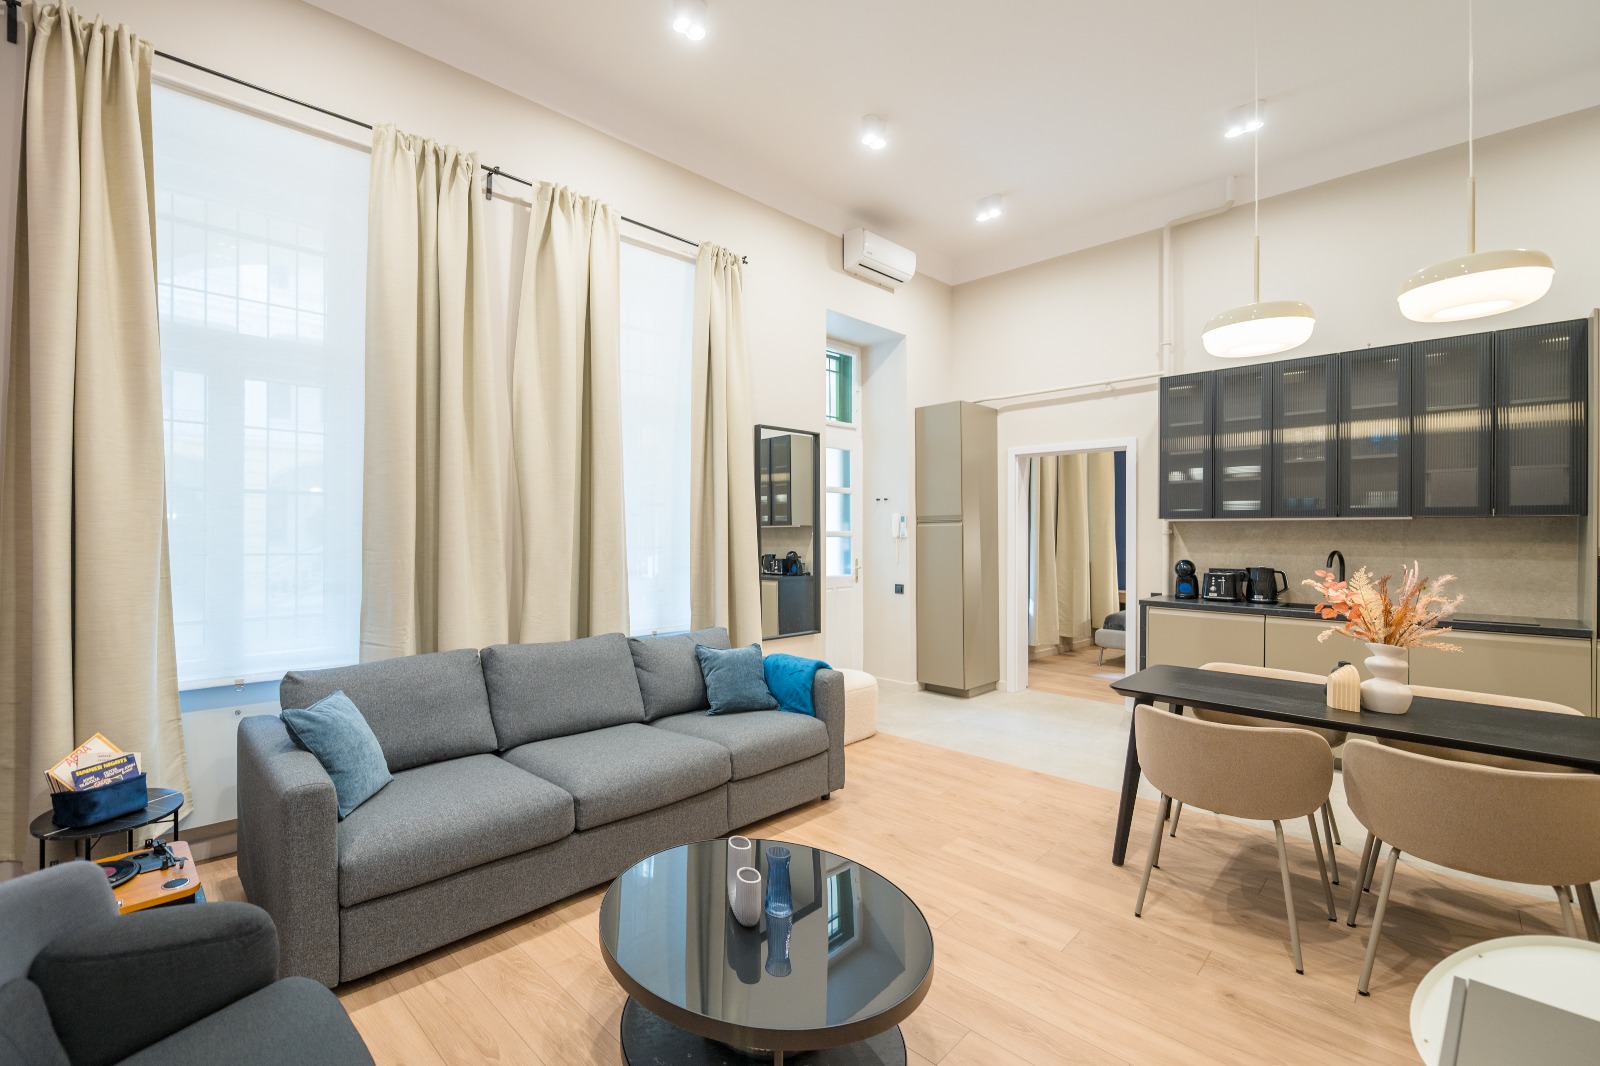
If the kitchen opens onto the living room, two questions come up that furniture cannot solve: extraction and noise. With a gas hob, extraction capacity and make-up air work differently in an open space than in a closed kitchen — we cover this in detail in our article on building services in a renovation.
Fridge and dishwasher noise carries into the living room too, so an open layout is worth pairing with a quieter appliance, even at a higher price outside the furniture budget.
What furniture pricing usually leaves out
A furniture maker's price covers the carcass, drawers and door fronts. It does not cover the fitting labour above, the water connection, the electrics or the tiling — in our quote these sit on separate lines, precisely so nothing is discovered missing afterwards. We wrote more about this in our article on what a quote includes.
Frequently asked questions
That depends mostly on furniture prices, which we do not set. Fitting labour — installing the units, water points, electrical points, tiling — is a serious line in itself on an average kitchen, without furniture and appliances.
Because the water and electrical points sit behind the furniture. If the layout changes after fitting, the point has to move — that costs twice as much, and often means removing tile already laid.
With a gas hob, typically yes — an open space means a larger volume of air, and make-up air has to be provided for too. That is a decision for the services design, not the furniture choice.
Either works. When the furniture maker fits it, we make sure the water points, electrical points and tiling are ready to the agreed dimensions — we coordinate this with the furniture partner.
The fitting work itself is 3–5 working days. The full timeline depends on furniture manufacturing time, typically 4–8 weeks — worth building into the renovation schedule early.