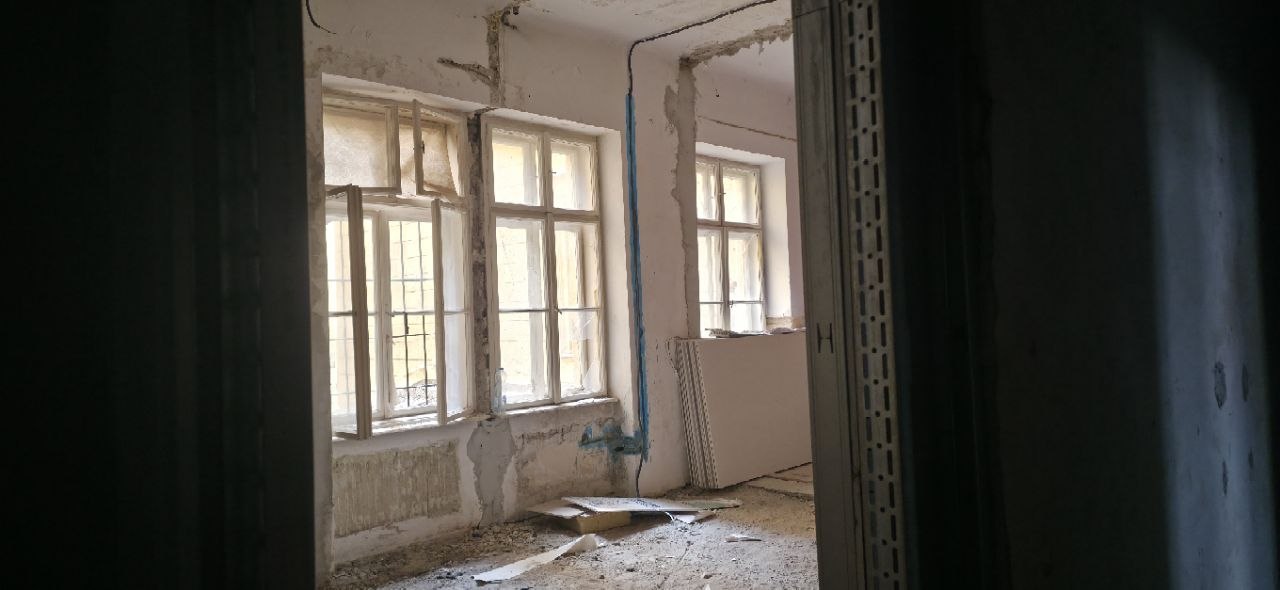
The layout of an old Budapest flat was designed for a different way of living: a long hallway, a separate kitchen, a small bathroom, rooms connected in sequence. Rearranging it is one of the strongest value-adding moves in a renovation — but not every wall can come down, and not every room can be moved. This article covers what can be changed freely, what requires consent, and what is not worth starting.
What can usually be changed freely
Removing non-load-bearing partitions, building new ones, forming an opening in a non-load-bearing wall, opening two rooms into one, relocating fitted storage. These stay inside the flat, do not touch the building's structure, and generally do not affect neighbours.
| Work | Unit |
|---|---|
| Removing a brick or block partition | m² |
| Removing a plasterboard partition | m² |
| New plasterboard wall with acoustic insulation (2 layers per side) | m² |
| Silka block partition | m² |
| YTONG block partition | m² |
| Forming an opening in a load-bearing wall | per opening |
Removing the resulting debris is a separate item, charged per skip. Wall removal rarely stays under one skip once the floor comes up as well.
What requires a design and expert opinion
Four typical cases where a contractor's judgement is not enough:
Breaking through a load-bearing wall. Never without a structural engineer's opinion and reinforcement — a lintel or steel frame. The engineer states how wide an opening is possible and with what support; the contractor executes that, and does not overrule it.
Moving a wet room. Relocating a bathroom or kitchen affects drainage falls, access to the stack, and what sits above the neighbour below. It is technically solvable, but it means tanking and a new drainage point — both separate lines in the budget.
Opening a kitchen into a living room where there is gas. If the flat has a gas appliance, opening up is not a layout question but a services question. It has to be settled with a gas engineer before anything is demolished.
Anything affecting the façade. Window replacement, an air-conditioning outdoor unit, enclosing a balcony — these are not internal matters. In a protected building or a protected townscape they follow their own procedure.
What is not worth starting
Blocking up or relocating a ventilation flue: the flue belongs to the whole building, and sealing it causes problems well beyond your own flat. The same applies to stacks running through a neighbour's flat — access to them has to be preserved.
Breaching a load-bearing wall without an expert opinion is the most expensive mistake available in a flat: the result is cracking in the flats above, and the responsibility sits unambiguously with whoever did it.
And one non-technical but very common point: alterations made without consent and never recorded in the documents surface at the point of sale. If the registered floor plan does not match reality, it becomes a mortgage-financing question on the buyer's side and the weakest point in any price negotiation. What you alter is worth putting right on paper too.
Who is involved
Designer / interior architect. Draws what goes where, and knows what the structure rules out.
Structural engineer. Anything touching load-bearing structure starts with their opinion.
Building association. Work affecting commonly owned elements — façade, flue, stacks, roof — needs the community's consent.
District authority. They determine which procedure applies to the given property.
Contractor. We are responsible for execution, and for the finished state matching the approved design.
How to go about it
First a survey and clarification of the structure: which walls are load-bearing, where the stacks run, where the flue is. Then layout options — usually two or three, because the structure rules some things out from the start. The chosen option goes to the structural engineer and to services coordination, and only then to a budget.
That sequence is what makes a fixed price possible: a layout is final once every constraint is known. We wrote more about this on our design project page and in the article on what a quote includes.
Frequently asked questions
Thickness alone does not settle it. At survey we look at the wall's position relative to the floor structure and the other storeys, and sound its construction. If any doubt remains, a structural engineer decides — as contractors we do not take that on our own authority.
In many cases yes, but drainage falls and access to the stack have to be maintained, and what sits above the neighbour below matters too. Tanking and a new drainage point then form part of the cost.
Where the wall is not load-bearing and no gas is involved, it is generally not subject to a building permit. The exact procedure, however, is determined by the district and the building's protected status — we clarify this on every project.
It surfaces at the point of sale, when the registered plan does not match reality. That becomes a problem for the buyer's mortgage financing. A renovation is the right moment to put it right, while the walls are open anyway.
We organise the design and structural engineering side through partner practices; association and authority procedures run in the owner's name — we accompany you through them, but we cannot sign in your place.