Most of the housing stock in Budapest's inner districts was built between 1890 and 1940. In these buildings the first two weeks of a renovation are not work but diagnosis: demolition shows what is actually behind the surface. This article covers what turns up regularly, what fixing it costs, and how much of it can be seen in advance.
1. Plaster that no longer bonds
The most common finding. Old lime plaster separates from the brick over the decades; you cannot see it, but it sounds hollow when tapped. Fill and paint over a wall like that and the surface will crack within six months.
The repair is two items: stripping the old plaster and re-plastering up to 2 cm thickness. In a 20 m² room where three quarters of the walls have to be stripped, that is already a serious amount of net labour — precisely the sum that sits behind the question "why is the final invoice higher".
2. Walls that are not vertical
In an old building, wall planes can deviate by 3–5 cm. The base plastering rate covers 2 cm; every further centimetre carries a surcharge. Levelling a wall by 5 cm raises the labour rate noticeably.
3. Aluminium wiring and no earthing
Aluminium conductors were used up to the 1970s, and a large share of these flats have no protective earth. That is not a cosmetic matter: you cannot put a modern load — induction hob, air conditioning, dishwasher — on aluminium wiring.
| Electrical work | Note |
|---|---|
| Chasing | Per wall, by length of run |
| Cable laying | Conduit is a separate item |
| Junction box | |
| Socket, switch | Fitting only, accessory not included |
| Flush consumer unit (small) | Almost always required in a full rewire |
A full rewire of a two-bedroom flat is therefore one of the largest net labour lines in the whole project. It is the item least often budgeted for in advance — and the one least suited to postponement, since a finished wall would have to be chased open again.
4. A floor made of layers
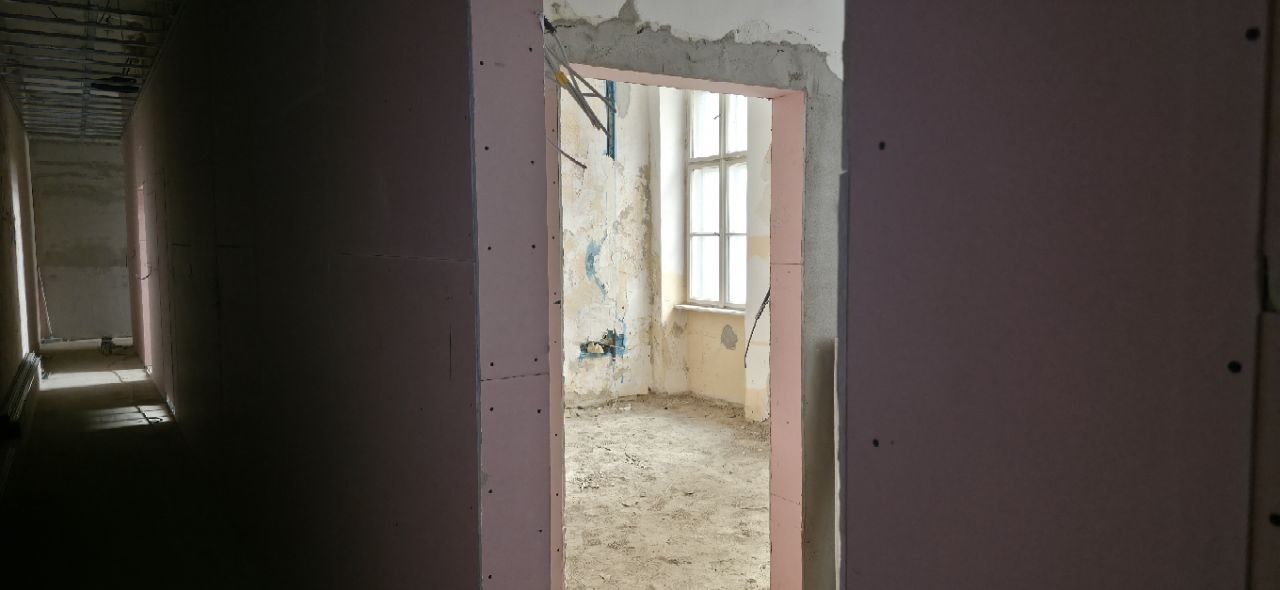
In an old flat the floor is often a layer cake: lino over parquet, sub-floor beneath the parquet, then slag fill or a timber-joist structure. Demolition is what reveals how much comes up and what stays.
The stripping itself is cheap, whether it is a floor covering or floor tile. What follows costs more: substrate preparation, a reinforced concrete screed and self-levelling compound.
With timber joists, load capacity is a separate question. A concrete screed cannot always be poured on top — a dry-build solution may be required, and that decision belongs to a structural engineer, not to the contractor.
5. Damp, cast iron and the neighbour
Rising damp is routine in ground-floor and street-front walls. Once the plaster is off, salt efflorescence becomes visible; plaster straight back over it and the fault returns within a year. The real answer is wall damp-proofing, not better paint.
Old cast-iron soil stacks and their connections are also settled at the demolition stage. A water supply point and a drainage point are lines of their own — but if the stack runs through the neighbouring flat, that becomes a matter of building-association agreement, not just of price.
How to see most of it in advance
Not every surprise is avoidable, but most are. Four things we do at survey stage:
Tapping. Sounding every wall surface shows where the plaster has come away. It takes ten minutes and makes the most expensive item estimable.
Opening up. A 30×30 cm opening in the floor reveals the layer build-up. Far cheaper than meeting it later.
Levelling. Laser measurement of wall and floor planes tells you how many centimetres of plaster are needed.
The consumer unit. The type of breakers and the conductor material tell you in five minutes whether a full rewire can be avoided.
This is also why we revisit the budget after demolition. Not in order to raise it, but so that from that point the figure is genuinely fixed — we wrote more about this in our article on what a quote includes.
Removal of demolition debris is a separate item in any case, charged per skip, and stripping out an old flat usually takes two or three.
Frequently asked questions
Because the condition of walls, floors and wiring is hidden. Everything that can be checked at survey stage — tapping, a floor opening, laser levelling, the consumer unit — we do check, which usually keeps the estimate within 10–15%. The full fixed price comes together at the post-demolition review.
In an old building our experience is 10–25% against the pre-demolition estimate, where a proper survey was done. A larger deviation usually means the original quote did not include surface preparation.
With timber joists, a structural engineer. As contractors we do not take that decision — load capacity is a matter for expert opinion, and it is also the defensible route towards the building association.
Not always. With copper conductors, existing earthing and a sound consumer unit, a partial extension is feasible. With aluminium wiring, however, a partial solution is not advisable.
Stripping out a 50–60 m² flat typically takes 5–8 working days including skips. That is already accounted for in the timescales published on our service pages.